Homepage Layout C — Image / Visual First
Sector 150, Noida
Homepage Layout C — Image / Visual First
Three, four and five bedroom homes set around a twelve-acre private garden, with the skyline just beyond it.


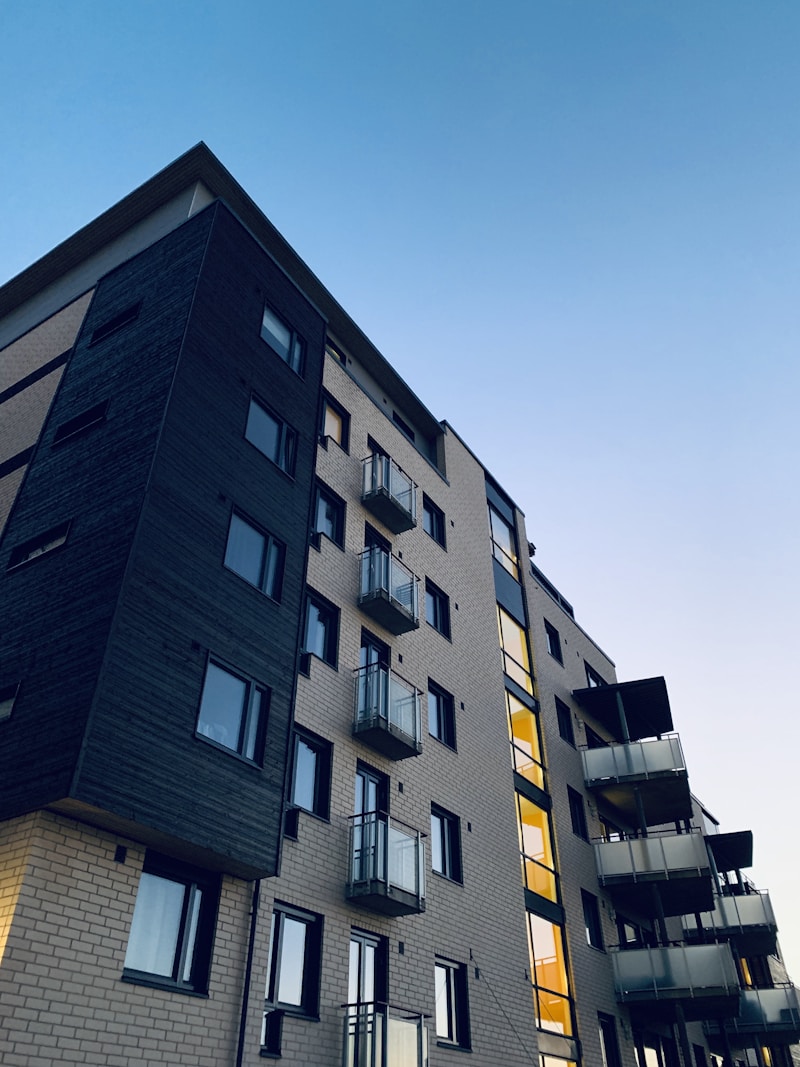

Visual Showcase

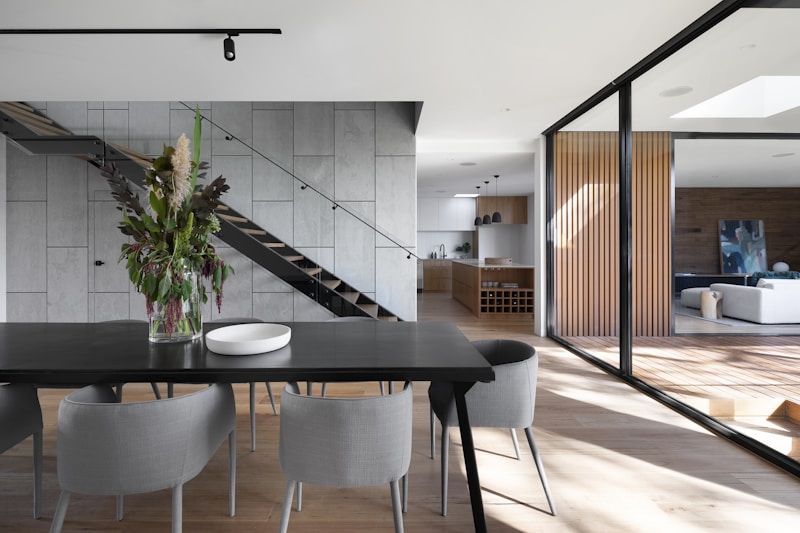
Spaces worth lingering in.
About the project
A quieter kind of address.
Aurelia places four slim towers at the edge of a private garden, so every home looks out on trees before it looks out on the city.
Wide balconies, double-height lobbies and hand-finished stone bring a hotel calm to daily life.
“We started with the garden and let the towers find their place around it.”
Meera Sood, principal architect, Atelier North
Architecture
Slim towers, staggered to protect privacy and let cross breezes through every floor.
Landscape
Seven thousand trees and a two kilometre garden loop, planted before handover.
Interiors
Stone floors, teak joinery and 3.2 metre ceilings in every living room.
Everyday living
Four homes per floor, private lift lobbies and reserved parking for each residence.
No residences have been published for this project yet.
No amenities have been published for this project yet.
Virtual experience
Walk the show apartment from home.
Move room to room at your own pace, then book a visit when you are ready to see it in person.
Start the tourNo residence pricing is available yet.
Location
Close to everything that matters.
- Noida-Greater Noida Expressway 3 mins
- Metro Station 8 mins
- Commercial Business District 15 mins
- Jewar International Airport 35 mins
Testimonials
What people say
“We compared a dozen projects. Aurelia was the only one where the plans, the pricing and the people all felt honest.”
“The garden is the reason we chose it, and it is even better in person.”
“Sales team never pushed. They answered every question and sent the numbers in writing.”
FAQ
Common Questions
What is the maintenance structure?
Maintenance is managed by a professional facility firm with transparent quarterly accounting.
Can we customize the interiors?
We offer custom interior finish consultations and bare-shell options for Sky Penthouses.
What is the expected possession timeline?
Possession is scheduled in phased handovers per the RERA approved master construction schedule.
Private Viewing
Schedule a visit.
Leave your details and our advisory team will be in touch to coordinate a private appointment.
Latest posts