3 BHK Luxury Suite
₹ 3.50 Cr onwards

Noida Expressway
Landmark ultra-luxury residences crafted with bespoke interiors and panoramic skyline vistas.
About the project
The Grand Reserve represents the pinnacle of residential excellence. Conceived as an urban sanctuary, each residence offers private elevators, sprawling wrap-around balconies, and curated bespoke amenities designed for the discerning few.
Explore our projects, compare locations and find a development that fits your plans.
Each development is shaped around its location and intended community.
We focus on considered design choices and practical long-term use.
Project pages help visitors compare locations, details and available options.
Our team helps visitors explore developments and request further information.
Project details
The Collection
₹ 3.50 Cr onwards
₹ 4.85 Cr onwards
₹ 7.50 Cr onwards
₹ 7.50 Cr onwards
Master Layouts
Discover the spatial intelligence behind every Aurelia home.
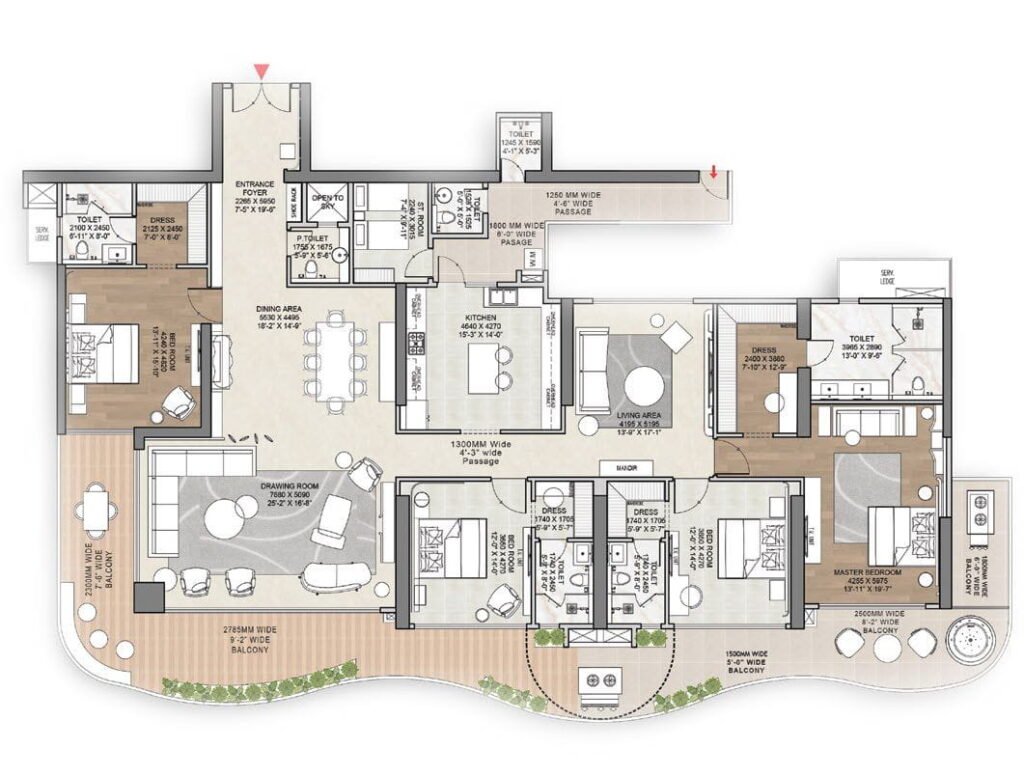
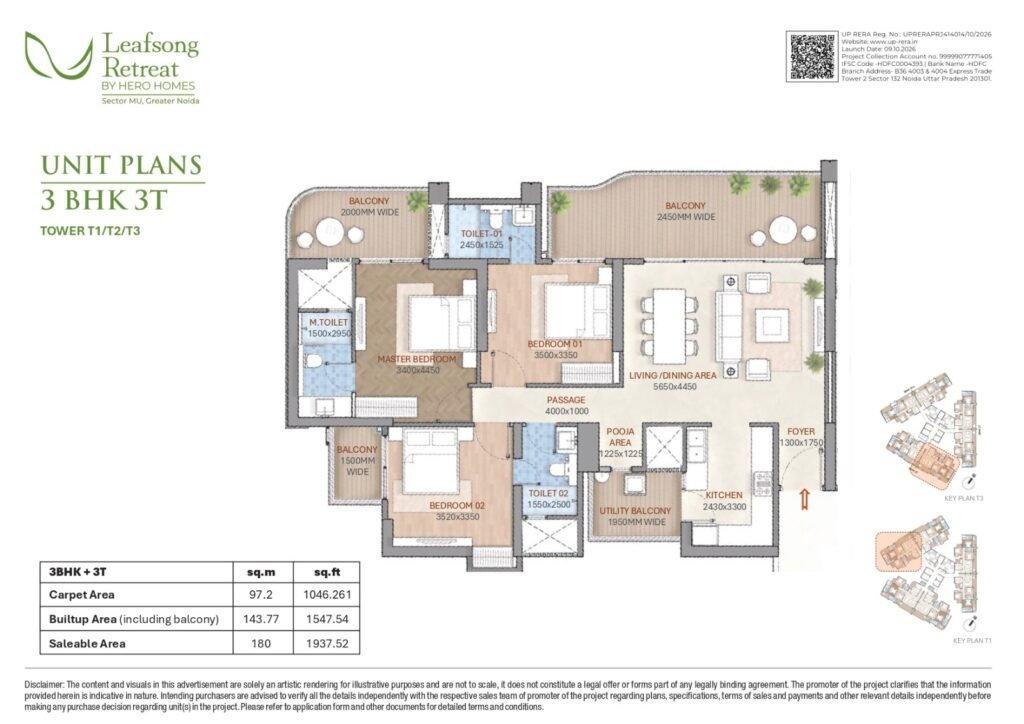
3 BHK + Utility • 2,450 sq.ft.
4 BHK + Family Lounge • 3,600 sq.ft.
5 BHK + Private Terrace • 5,200 sq.ft.
5 BHK + Private Terrace • 5,200 sq.ft.
Price list
All prices are indicative and exclude registration and taxes.
| Residence | Carpet area | Floors | Starting price | Status | Action |
|---|---|---|---|---|---|
| 3 BHK Luxury Suite | 2,450 sq.ft. | 3 BHK + Utility | ₹ 3.50 Cr onwards | Available | |
| 4 BHK Sky Villa | 3,600 sq.ft. | 4 BHK + Family Lounge | ₹ 4.85 Cr onwards | Available | |
| Penthouse Collection | 5,200 sq.ft. | 5 BHK + Private Terrace | ₹ 7.50 Cr onwards | Available | |
| Presidential Penthouse | 5,200 sq.ft. | 5 BHK + Private Terrace | ₹ 7.50 Cr onwards | Available |
Club & Lifestyle
Explore the lifestyle amenities available within this development.
VIRTUAL EXPERIENCE
Move room to room at your own pace, then book a visit when you are ready to see it in person.
Visual Showcase


Official Schematics & Collateral
Master Layout
Detailed master plan illustrating vehicular access, green buffers, and spatial zoning.
Official Brochure
Full specification catalog featuring material finishes, lifestyle amenities, and floor plates.
Tower Layouts
Engineering drawings detailing elevator lobbies, refuge areas, and service conduits.
LOCATION
FAQ
Yes, each project displayed across our portfolio features transparent RERA registration numbers, approved building plans, and verified handover timelines.
You can click “Speak to our team” or use the private consultation form on any project page. Our advisory team will contact you directly to arrange an escorted site appointment.
Our portfolio ranges from 2 and 3 BHK luxury residences to bespoke 4 BHK sky villas and duplex penthouses designed with private terraces.
Private Viewing
Leave your details and our advisory team will be in touch to coordinate a private appointment.
Phone: +918686045450